
Staying ahead of industry trends is one way to keep your warehouse operation competitive. While large-scale automation dominates global headlines, it’s often more than what’s needed or feasible for many New Zealand businesses, especially those with warehouse footprints between 800 and 5000 sqm.
We’re seeing five key shifts shaping the future of warehouse fit-outs in NZ, all focused on flexibility, efficiency, and making every square metre count.
Here’s how businesses are putting these trends into action and why they matter for your next fit-out.
1. Designing for Flexibility, Not Just Fit
One of the biggest changes in warehouse planning is a shift in mindset. More businesses are designing layouts to adapt to tomorrow’s needs, not just today’s.
Instead of locking into racking sizes or aisle widths that only suit current stock, warehouses are factoring in how products, suppliers, and customer demands could change over the next 5 to 10 years.
For example, we recently completed a project with an equipment supplier that imports and distributes small machinery throughout New Zealand to domestic and commercial customers. Their original preference was to create custom-sized racking to match their current import pallets. But through our subsequent design meetings and revisions, it became clear that this approach could lock them into a system that won’t evolve with their business.
Instead, we worked with them to create a solution that met their current needs. It was a bespoke yet modular warehouse racking system that still allows for changes in supplier sizes, stock volumes, and product categories. The result was a more agile fit-out, built with room to grow.
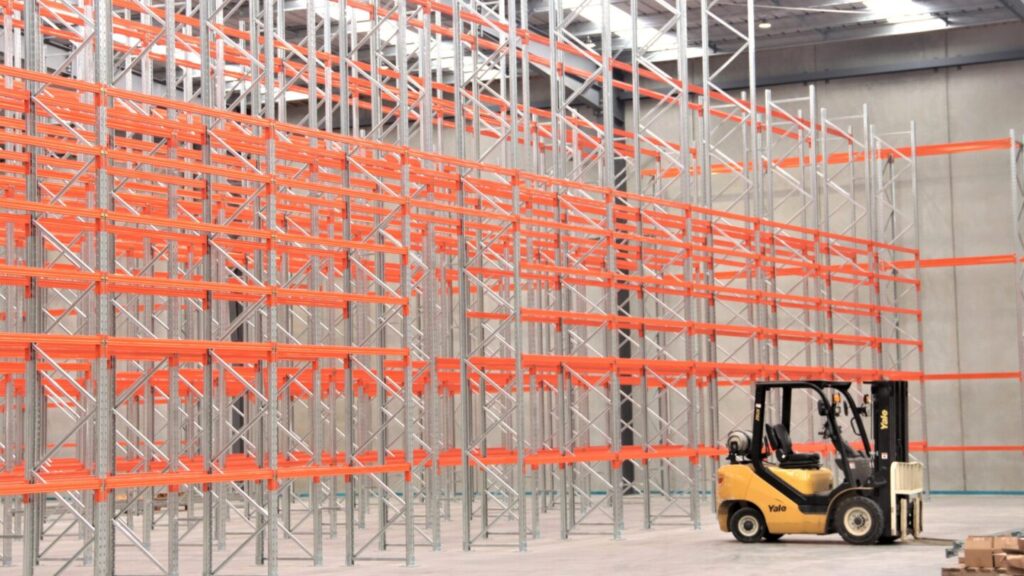
2. Smarter Materials Handling for Space Gains
Warehouse efficiency isn’t just about the racking; it’s also about how stock moves. The right materials handling equipment can unlock valuable floor space and reduce wasted movement.
We’re seeing more warehouses review forklift fleets during layout planning, often replacing traditional reach trucks with narrow aisle forklifts.
By reducing aisle widths from 3 m to around 2.1 m with a narrow aisle forklift, you can:
- Free up significant floor space
- Support both pallet storage and low-level hand picking in the same aisle
- Allow quick changes to the pallet/picking mix without redesigning the layout
3. Making the Most of Vertical Space
In warehouses between 800 and 5000 sqm, unused vertical space is often the biggest missed opportunity. More businesses are now designing for high-rise storage and the picking equipment to match.
For example, carton-to-person picking systems can operate at up to 6m high with aisles as narrow as 1100mm. A design consideration might be to use only the bottom two-thirds for current stock, leaving the upper tiers empty until needed, making future expansion painless.
4. Staged Racking Fitouts for Agile Changeovers
Full, fixed storage layouts can limit your ability to respond quickly to market changes. That’s why staged warehouse racking fitouts are becoming a go-to choice for NZ businesses. For example, more and more businesses are prioritising layouts that allow them to install what they require in the short term with staging plans that accommodate future potential growth.
These solutions:
- Allow for future installations that increase capacity only when it is required
- Can be reconfigured without significant downtime
- Allow you to adapt to seasonal peaks and product range changes
- Support both long-term stability and short-term flexibility
- Assist with cash flow and reduce investment hurdles
We’ve seen businesses grow much more efficiently by planning future stages into their fitout plans. Starting with the end in mind has allowed them to improve their storage capacity, at the right time, with minimal disruption to their operating warehouses.
5. Small, Smart Changes That Add Up
Not every warehouse trend requires a significant investment. Some of the highest ROI changes are small:
- Adjusting aisle widths
- Replacing one or two forklifts with narrow aisle models
- Adding a tier of racking to underused wall space
- Introducing mobile workstations to cut walking time
These are practical, low-disruption moves that can have an outsized impact on efficiency.
Your Fit-Out, Done Right
Whether you’re planning a new warehouse or reworking an existing one, the right design choices today can save you costly changes tomorrow. At Shelving Depot, we design future-ready warehouse fit-outs for NZ businesses, maximising space, improving flow, and keeping costs under control.
We’ll take care of it so you can focus on running your business.
Related Guides and Resources: